Property photo 1
Property photo 2
Property photo 3
Property photo 4
Property photo 5
8 Beds
16 Baths
28,827 sqft

$35,500,000

25300 Prado De La Magia, Calabasas CA, 91302

Price per sqft$1,231.48
Built in2021
Property size28,827 sqft
Property typeResidential

Overview

Active

Listed Jun 18, 2026

Updated 4 weeks ago

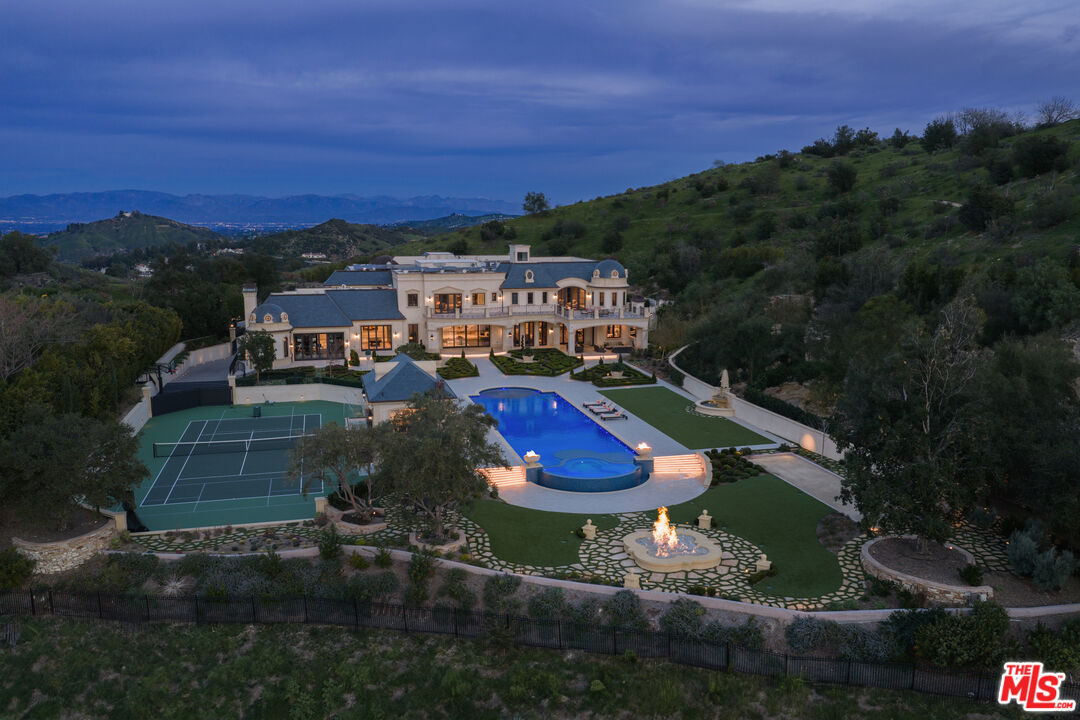
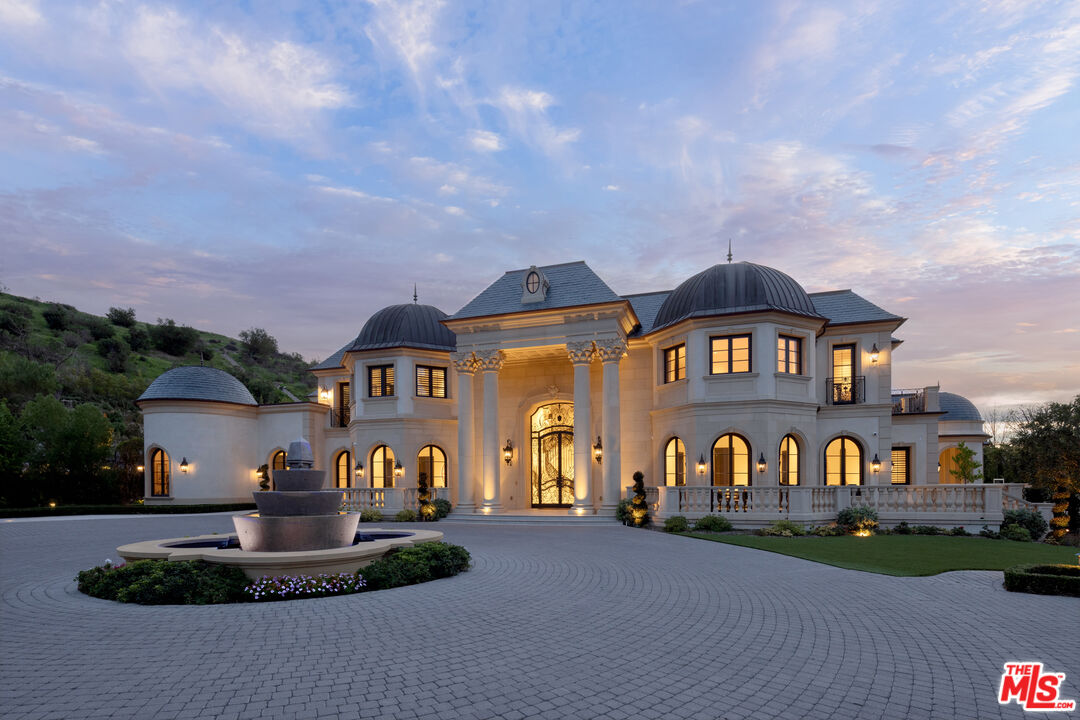
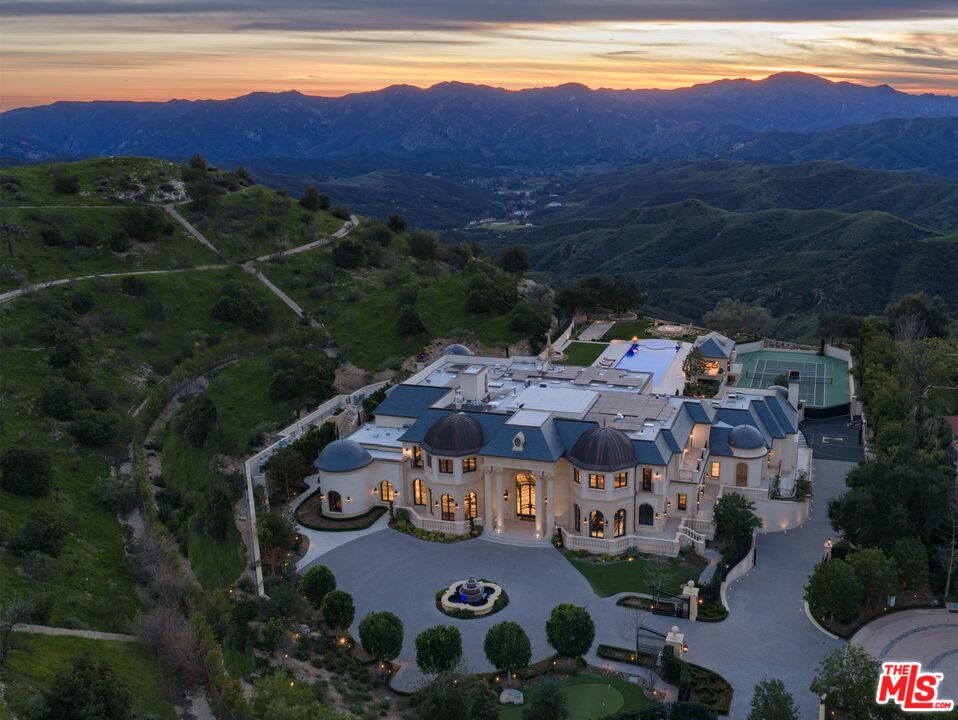
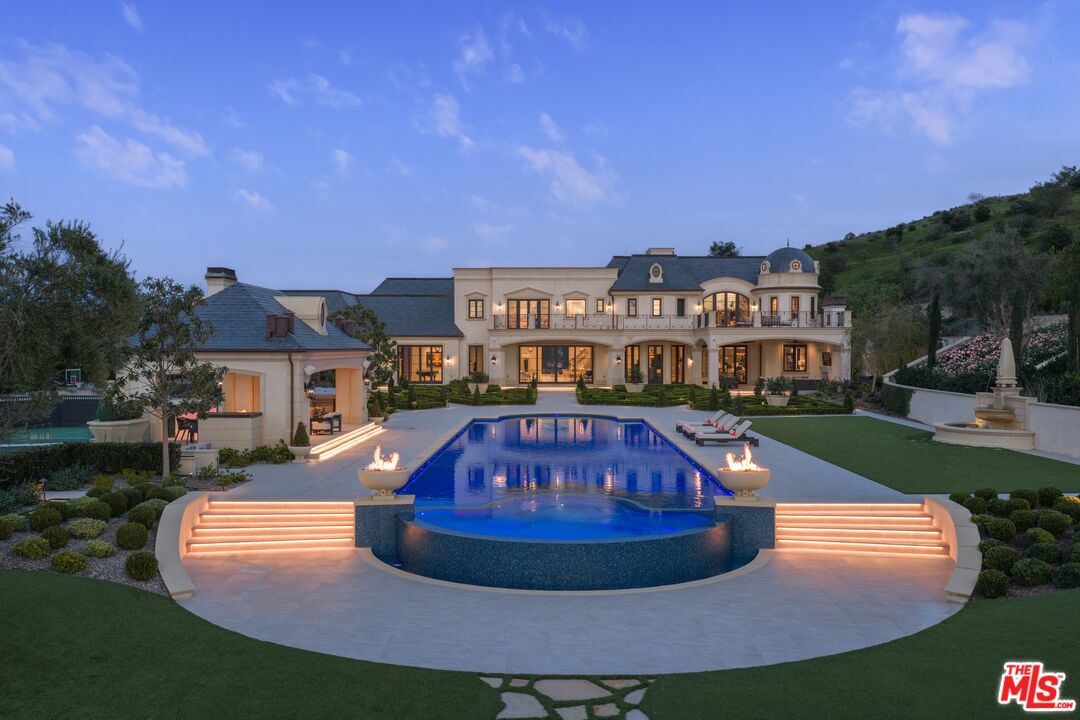
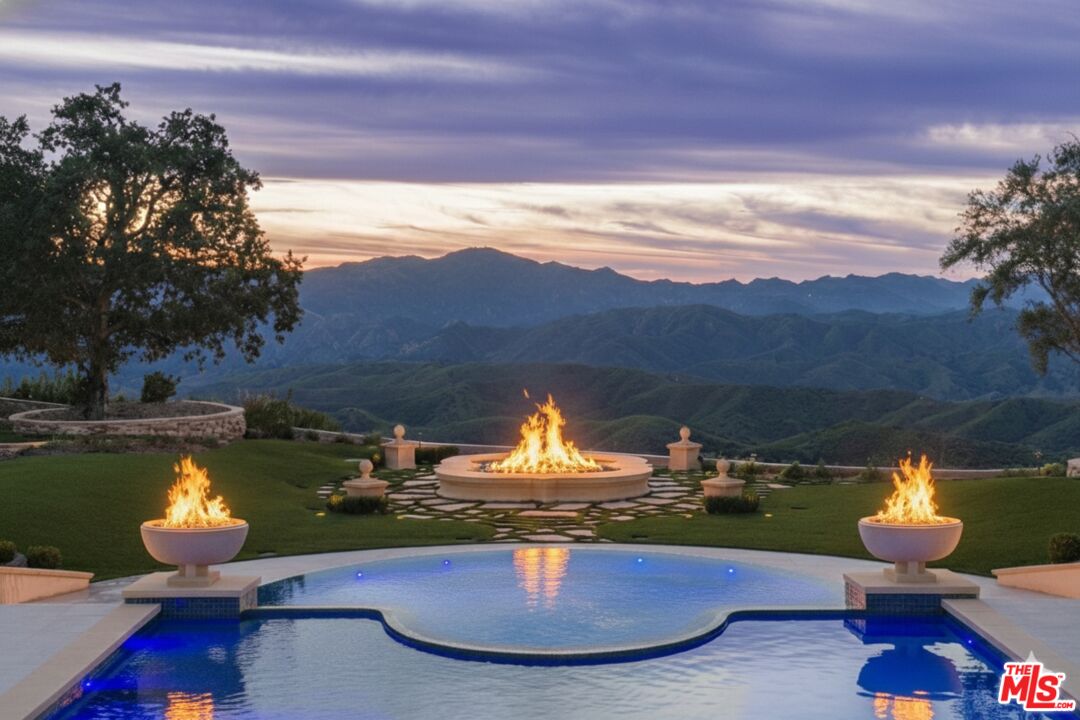
Behind the double gates of The Estates at The Oaks, this majestic residence offers rare privacy and sweeping, unobstructed views across the rolling hills of Malibu. Set at the end of a long, quiet driveway, and spanning over two acres, the property evokes a European country estate, thoughtfully built over more than a decade with exceptional care and intention. Traditional craftsmanship is showcased through hand-selected stone, custom wall treatments, intricate moldings, and layered tile work, with bespoke wallpaper, paneling, and millwork sourced from JP Weaver Company. The architecture feels timeless yet current, anchored by a grand arrival court with a scaled stone fountain and an entry aligned perfectly with the horizon. Inside, soaring domed ceilings, wide hallways, and sweeping bronze staircases frame endless vistas and create a striking sense of arrival. The main level unfolds through a seamless blend of formal and informal spaces. A monumental entry leads to an elegant lounge with a Spanish limestone fireplace opening to the gardens, while a Louis XIV inspired dining room with custom French wall coverings overlooks the grounds. The chef's kitchen flows into the family room, bar, and fireside gathering areas, finished with refined European details and a full suite of Miele and Wolf appliances. Dual library offices with concealed bath and Minotti cabinetry, a vaulted game room opening to outdoor entertaining areas, three guest suites with outdoor access, and a glass-wrapped gym with steam room and massage suite complete the level. Wraparound terraces extend the living spaces outdoors, ideal for both entertaining and quiet retreat. Upstairs, five bedroom suites surround a grand landing, including an exceptional primary suite with vaulted ceilings, a private living room, domed office, dual spa-caliber bathrooms, expansive closets, and a sweeping terrace with outdoor fireplace overlooking Malibu State Park. A secondary primary offers similar scale with its own foyer, stone fireplace, soaking tub, and private terrace. The lower level features a 5,225 sq. ft. air-conditioned garage, a French-inspired cinema with fiber-optic ceiling and Dolby Atmos sound, an entertaining lounge with bar, wine cellar and tasting room, and a private beauty salon. The grounds unfold as a series of curated experiences, including tennis, pickleball, and bocce courts, a solar-heated ozone pool, dramatic fire pits, and a fully equipped outdoor pavilion with dual BBQs, pizza oven, bar, and integrated bathrooms. A vegetable garden adds a quieter rhythm to the property. Above it all, an elevator-accessed rooftop deck offers uninterrupted 360-degree views across the entire community. The estate is engineered for longevity and sustainability with advanced HVAC, whole-home water purification, solar power, fire-resistant construction, a full backup generator, and a triple-phase electrical system guided by Vastu and feng shui principles for balance and clarity.

$236,182/mo

Est. mortgage payment based on a $35,500,000 home price.

All estimates are provided by Luxury Presence for informational purposes only. Actual amounts may vary.

Additional information

MLS® ID
26849337

Interior Features

Bedrooms
8
Bathrooms
16
Fireplace
Yes
Cooling
Yes
Heating
Yes
Basement
No

Exterior Features

Lot Size
2.02 Acres

Other Property Details

Association Fee Frequency
Monthly
Garage
Yes
View
Yes
Pool
Yes

Listed by Jason Oppenheim with The Oppenheim Group, Inc.
Listing Contact: 310-990-6656 

Based on information from The MLSTM / Combined LA/Westside Multiple Listing Service, Inc. IDX information is provided exclusively for consumers' personal, non-commercial use, it may not be used for any purpose other than to identify prospective properties consumers may be interested in purchasing. All information is deemed reliable but not guaranteed and should be independently reviewed and verified. Property locations as displayed on any map are best approximations only and exact locations should be independently verified. All properties are subject to prior sale, change or withdrawal, and may or may not be listed by the office/agent presenting the information. Neither listing broker(s) nor Omar Helmand | CA DRE# 01456635 shall be responsible for any typographical errors, misinformation, misprints and shall be held totally harmless. 

©2026 Combined L.A./Westside MLS. All rights reserved.

Data last updated 8/15/2026

.     

Powered by Luxury Presence
